
Federal India Trading Company (FITCO) Since 1950
The right equipment.For your application.
The FITCO Test-Fit · Confirmed before you buy: Precision instruments from the UK, USA and Germany matched to your ASTM or ISO method, backed by commissioning and spares across India.
Selection Commissioning Training Spares in India 48 h reply



Inside the application
Equipment at work.
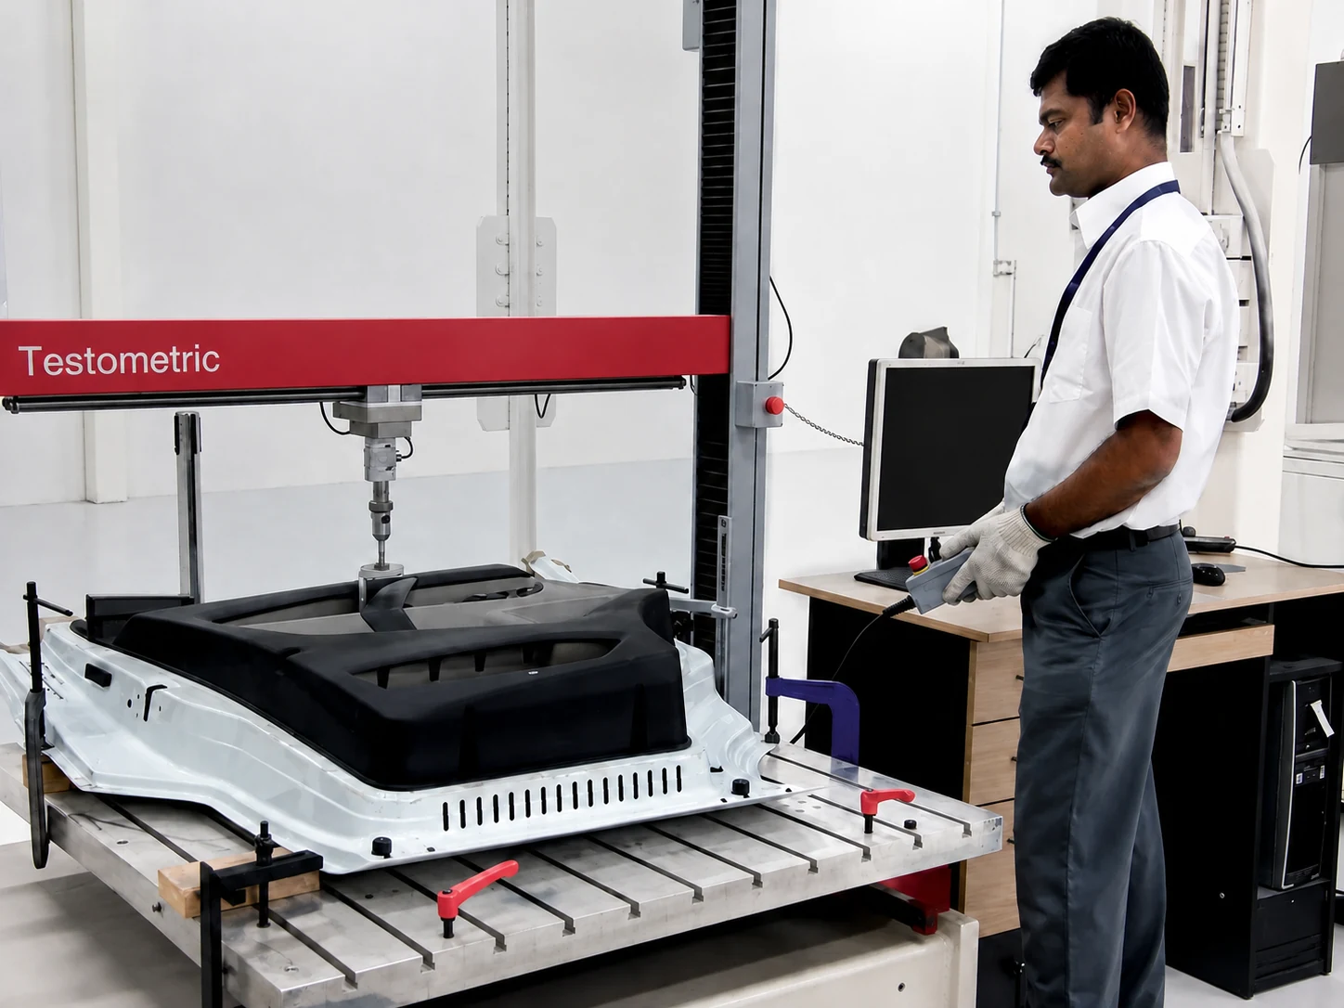
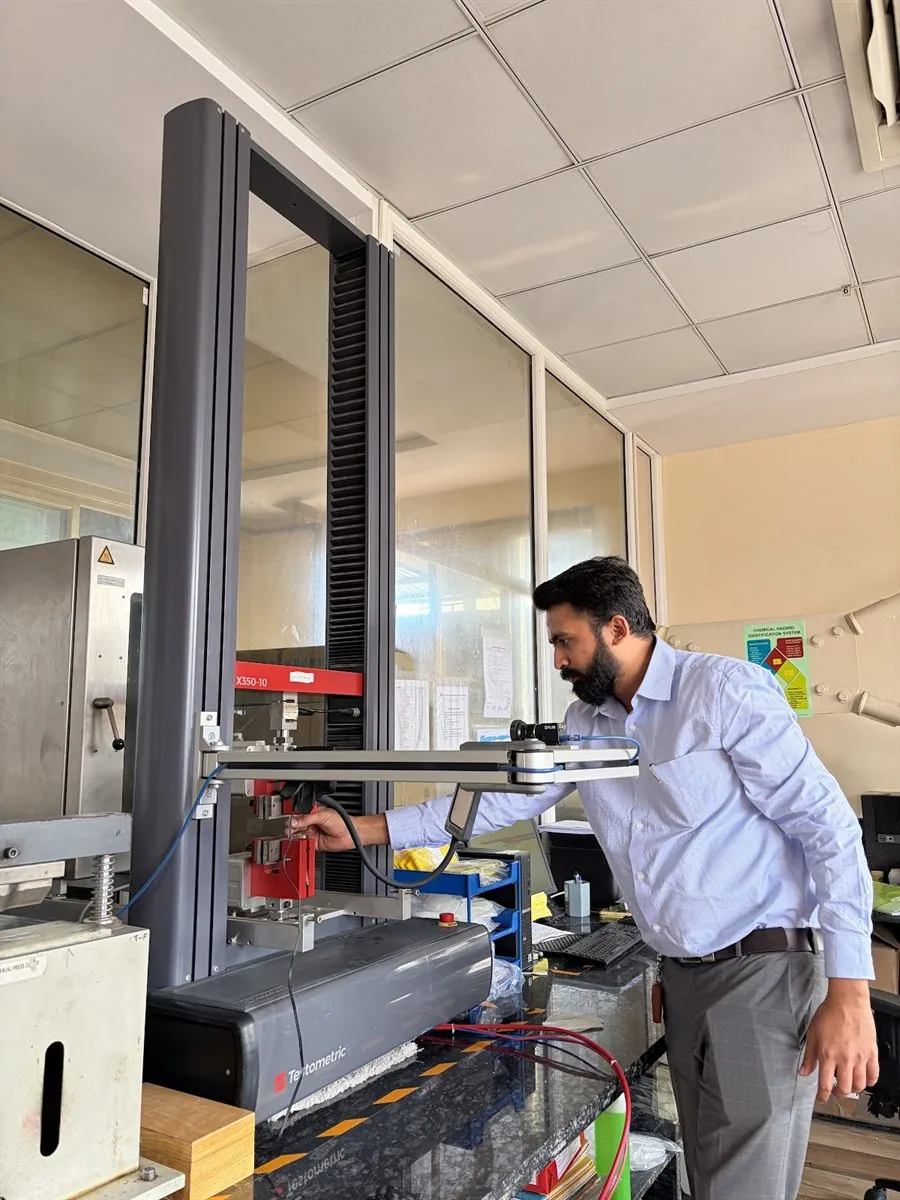
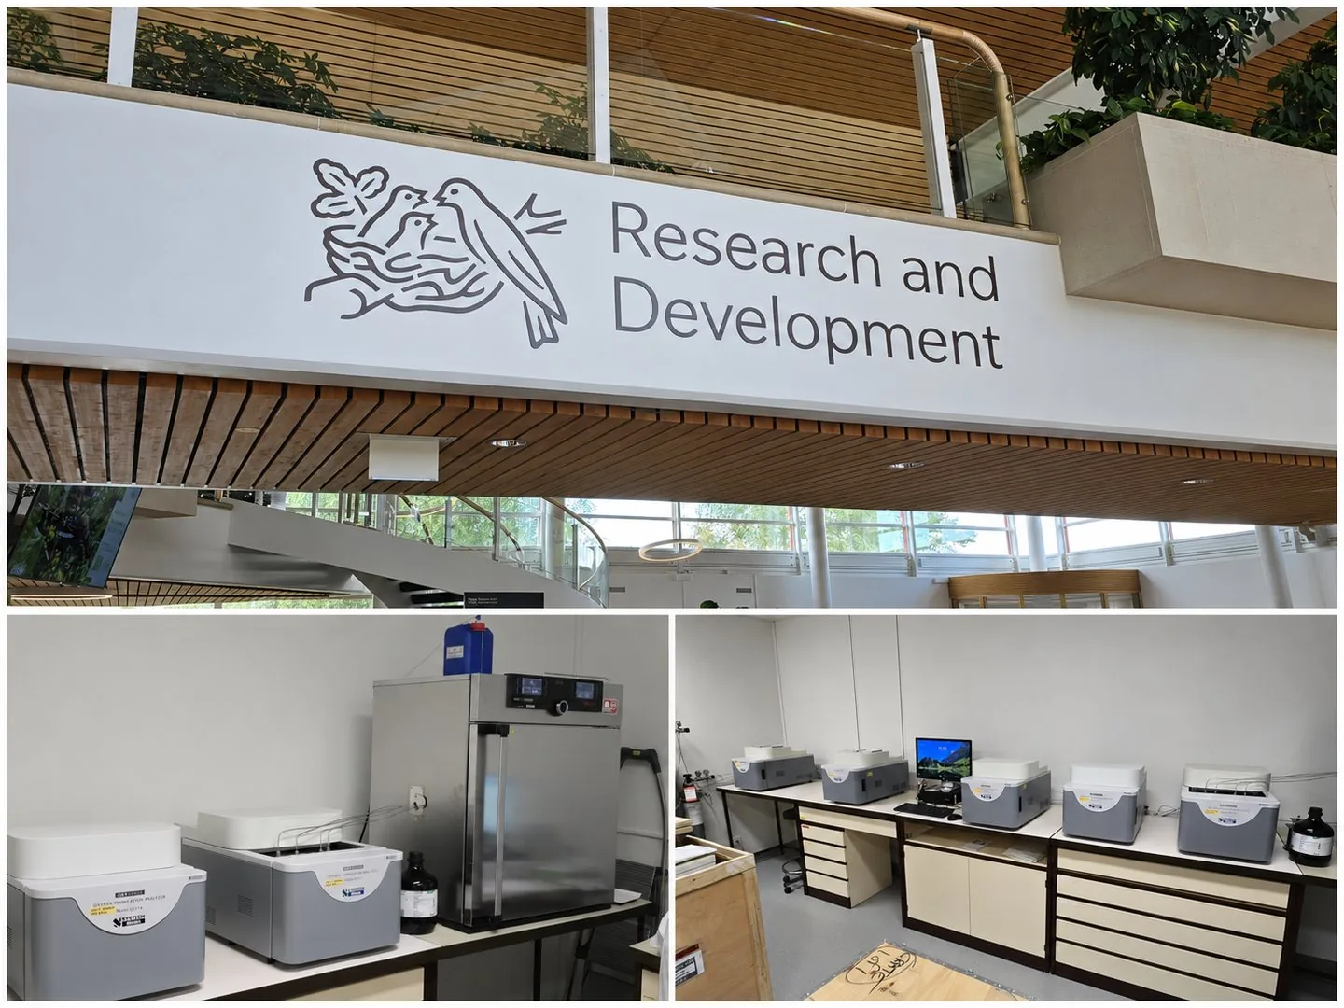
Systech OTR & WVTR
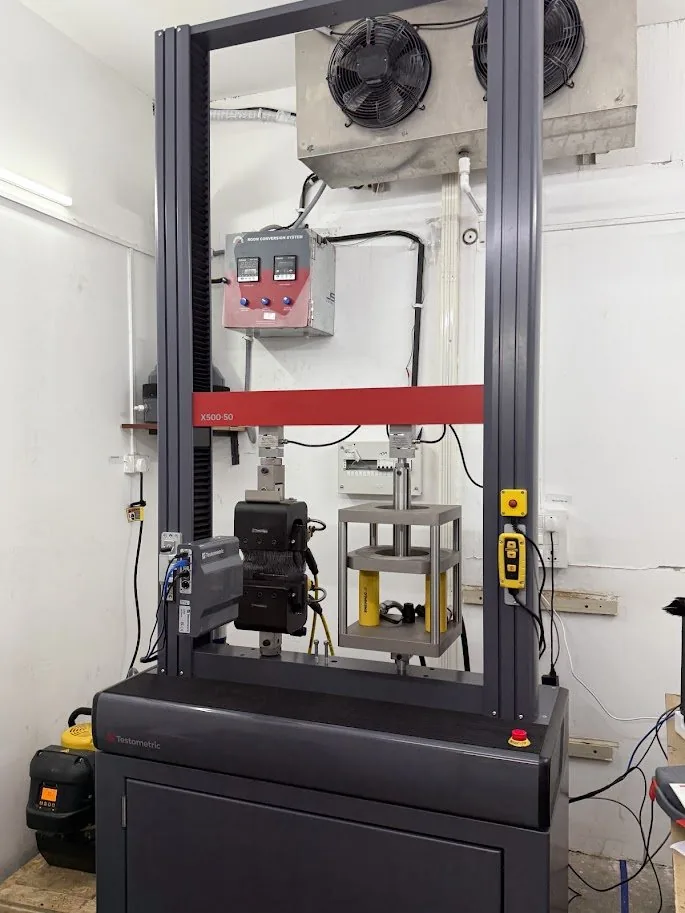
Unable to load that photograph. Please try another preview.
Products used by































































FITCO customers and worldwide users of our manufacturers’ equipment. Not all are FITCO installations.
The brands we represent
International equipment. Indian expertise.
- Testing equipment and application support since
- 1950
- Manufacturers represented
- 6
- Built in the UK, USA and Germany
- 3 countries
- Target response to a complete brief
- 48 h


Equipment
Choose your testing equipment.
 Universal testing machineAlso called a tensile testerTestometric UK1 kN to 1000 kN · Tension, compression, peel & flexure. ASTM E8, D638, D412.
 OTR & WVTR analysisSystech · Industrial Physics0.002 to 10,000 g/m²·day · 0.00001 cc/pkg·day resolution. ASTM D3985, F1249, ISO 15105-2.
 MFI tester & capillary rheometerDynisco USA400 °C (±0.1 °C) · MFR/MVR to ASTM D1238 & ISO 1133; shear to 5,000 s⁻¹ (ASTM D3835).
 Laboratory pressesCarver USA15 to 100T clamping · Compression-moulded plaques and KBr pellets to ASTM D4703.
 Compression pressesWabash MPI USAUp to several hundred tons · Heated/cooled platens to ASTM D4703, D3182 & ISO 293.
 Heat seal & hot tackWilli Kopp GermanyRepeatable sealing to ASTM F2029, hot tack to F1921 & seal strength to F88.
 Impact testingRay-Ran · Industrial Physics0.5 to 50 J Izod & Charpy (to 3.8 m/s), auto-cycle notchers & presses to ISO 179, ISO 180 & ASTM D256.
 Leak & burst testingTME · Industrial Physics0.0001 psig resolution & up to 300 psig production leak, flow & burst to ASTM F2054, F2095 & F1140.
Browse by industry
The FITCO Test-Fit Standard & Machine Selection
Match the measurement question before comparing quotes.
Standards that sound similar measure different physics and are not directly interchangeable. Confirm the specimen geometry, shear regime, humidity control and failure mode before freezing an equipment quotation.
| Measurement Question | Governing Standards | Why Methods Are Not Interchangeable | FITCO Principal & Span |
|---|---|---|---|
| Tensile, compression, flexure & peel strength across films, elastomers, textiles and metals | ASTM D882 (< 1.0 mm), ASTM D638 (≥ 1.0 mm), ISO 527, ASTM D4595, ISO 10319 | Narrow grab strips (ASTM D4632) neck down and report higher apparent strength than wide-width tensile (ASTM D4595 / ISO 10319); thickness crossing 1.0 mm shifts film vs dumbbell fixture rules. | Testometric UK (X100 1 kN to XFS 1000 kN, 500 Hz) |
| Oxygen & water-vapour permeation rate of films, barrier laminates & finished packs | ASTM D3985, ASTM F1927, ASTM F1249, ISO 15105-2, ASTM E398 | Dry 0% RH OTR (8102e) misses EVOH moisture loss seen under 20% to 90% RH (8101e, F1927); Dynamic-RH (L80-6001, 0.03 to 10,000 g/m²·day) cannot replace coulometric trace WVTR below 0.03 g/m²·day (7101). | Systech · Industrial Physics (0.00001 cc/pkg·day resolution) |
| Incoming lot resin melt index vs extrusion & injection-moulding shear viscosity | ASTM D1238 (Proc A/B/C/D), ISO 1133-1, ASTM D3835, ISO 11443 | MFI (ASTM D1238) samples one point at 1 to 10 s⁻¹; extrusion runs at 100 to 1,000 s⁻¹ and injection moulding at 1,000 to 10,000 s⁻¹, so capillary shear curves (D3835) diverge where single-load MFI looks identical. | Dynisco USA (LMI 6000 to 400 °C, LCR 7000 to 5,000 s⁻¹) |
| Notched Izod/Charpy impact resistance & specimen blanking repeatability | ISO 179, ISO 180, ASTM D256, ASTM D6110 | Cantilever Izod clamping (D256 / ISO 180) and three-point Charpy beam impact (ISO 179) stress different notch root radii; dull manual notching adds 15% to 40% scatter before testing even starts. | Ray-Ran · Industrial Physics (0.5 to 50 J, ±0.01 mm notching) |
| Heat-seal initiation, molten hot tack & non-destructive package leak/burst integrity | ASTM F1921, ASTM F88, ASTM F2029; ASTM F2054, F2095, F1140 | Cooled peel strength (F88) misses molten seal failure during form-fill-seal drops measured by hot tack (F1921); trace pinhole decay (0.0001 psig) is separate from whole-pack OTR permeation. | Willi Kopp (F1921/F88) & TME (to 300 psig) |
| Controlled thermoplastic test plaque preparation & high-tonnage composite moulding | ASTM D4703, ASTM D3182, ISO 293 | Uncontrolled cooling shifts semi-crystalline HDPE/PP density and impact values; benchtop/floor plaque presses (15 to 100T) diverge from multi-hundred-ton vacuum composite platen systems. | Carver (15 to 100T) & Wabash MPI (to several hundred tons) |
Prove the test / Plastic film tensile
One film strip, from first load to break.
Film tensile results come off a curve like this one. Each stage is a place where a method, a grip or a specimen can go wrong. Scroll to run the test.
- ElasticForce rises in proportion to extension. Unload here and the film recovers.
- YieldForce peaks, then drops as a neck forms where the strip first gives way.
- Cold drawingThe neck travels along the strip at nearly constant force while the polymer chains align. The drawn zone often turns opaque.
- Strain hardeningOnce the whole gauge length is drawn, the aligned material stiffens and force rises again.
- BreakThe strip breaks. A break at the grip edge, or from a nicked specimen edge, is a common reason a result is rejected.
Shown for a ductile film tested to ASTM D882 on a tensile tester. Brittle films break without a travelling neck.
Reference users
Equipment used across industries.
FITCO customers and worldwide users of our manufacturers’ equipment. Not all are FITCO installations.
All 64 logos shown.
































































Prove the test / Oxygen and water vapour
Through the film, to steady state.
A barrier result is a rate, and it is only valid once permeation has settled. Stop early and the reported value is still climbing. Scroll to run the test.
- ConditioningThe film is sealed between two chambers and both sides are purged with nitrogen to remove oxygen.
- Test gas onOxygen is introduced on one side. Nitrogen keeps sweeping the other side to the sensor.
- TransientOxygen dissolves into the film and diffuses through it. The measured rate climbs.
- Steady stateThe rate levels off. That value, with its temperature and humidity, is the oxygen transmission rate reported.
Shown for oxygen under ASTM D3985. Water vapour follows the same sequence under ASTM F1249, with a humid test side.
Demonstrations
See the equipment in action.

Prove the test / Melt flow
From charge to timed cut-offs.
Melt flow rate is the mass of melt extruded through a standard die in ten minutes, at a set temperature and load. Scroll to run the test.
- ChargePellets are loaded into the heated barrel and packed down.
- PreheatThe charge melts and comes to the test temperature before any load is applied.
- LoadThe piston and weight drive the melt through the die. The first extrudate is cut away and discarded.
- Timed cut-offsExtrudate is cut at fixed intervals and weighed. A strand with bubbles is a common reason a cut-off is discarded.
- ReportMass per cut-off is scaled to grams per ten minutes: the melt flow rate.
Shown for MFR under ASTM D1238 and ISO 1133. MVR measures piston travel instead of mass.
Diagnostic Field Notes
Four test-floor failure modes that skew pass/fail audits.
Most repeatability disputes trace back to fixture alignment, transient purge cutoffs, moisture sensitivity or uncontrolled cooling rather than sensor drift.
- Failure 01 · Tensile & Peel
Jaw-edge breaks & specimen slip
Thin flexible films and ductile polyolefins neck inside serrated vise faces when clamping pressure is mismatched or grips lack wave inserts.
Corrective setup: Pair pneumatic self-tightening jaws on a Testometric X350 UTM with external long-travel extensometry so strain is isolated inside the gauge length per ASTM D638 and ISO 527.
- Failure 02 · Barrier Permeation
Premature run cutoff during transient climb
Ending coulometric oxygen or capacitive water-vapour conditioning before equilibrium causes artificial low readings on EVOH and barrier-coated laminates.
Corrective setup: Use automated equilibrium tracking and clean zero-gas purge on Systech 8101e (ASTM D3985) and Lyssy L80-6001 (ISO 15106 / ASTM E398).
- Failure 03 · Melt Flow
Hydrolytic degradation & extrudate voids
Undried hygroscopic PET, nylon or polycarbonate flashes steam in the barrel, inflating MFR values and trapping bubbles that skew manual mass-cut weights.
Corrective setup: Vacuum-dry pellets to specification, enforce reproducible die-plugging compaction, and log Procedure B encoder piston travel on a Dynisco LMI 5500 per ASTM D1238 and ISO 1133.
- Failure 04 · Compression Plaques
Uncontrolled cooling warping crystallinity
Transferring molten HDPE or PP frames to ambient air creates sink voids, warpage and inconsistent density or impact test bars across shifts.
Corrective setup: Program regulated cooling ramps under full clamping tonnage using programmable heated/chilled platens on Wabash MPI or Carver presses to satisfy ISO 293 and ASTM D4703.
Read before you specify
Most bad results are decided before the test starts.
Specimen width, method revision and which property you measure at all. Three cases from the field, and the method guides behind them.
- A narrow strip necks down and reports a strength the fabric will never deliver in the ground.Wide-width tensile testing of geotextilesASTM D4595, ISO 10319, ASTM D4632Read the case study
- Two resins with the same MFI can behave nothing alike on the line.Capillary rheometry for polymer process controlASTM D1238, ISO 1133, ASTM D3835, ISO 11443Read the case study
- Tensile strength is what a geotextile is sold on. Puncture, tear and seam strength are usually what fails it.Puncture, tear and seam strength of geosyntheticsISO 12236, ASTM D6241, ASTM D4533Read the case study
Talk to FITCO
Bring us your testing challenge.
Tell us your material and what you need to measure. Our application engineers will help you choose the right equipment.
- Application engineeringMethod, fixture and capacity matched to your specimen before you order.
- Installation and commissioningOn site, across India.
- Operator trainingOn the system you bought.
- Warranty support and genuine sparesSupported by FITCO across India.
FITCO Test-Fit intake checklist
- Material & formResin grade, multi-layer film gauge, plaque or finished container
- Target methodASTM, ISO or internal corporate test method and revision
- Target windowExpected force, OTR/WVTR rate, MFI range or platen tonnage
- Site constraintsLab vs QC floor throughput, dry gas or utility availability
Is a tensile tester the same as a universal testing machine?
In most Indian enquiries the two terms mean the same machine. Strictly, a tensile tester pulls only, while a universal testing machine runs tension, compression, flexure, peel and tear on one frame by changing the fixture and reversing the crosshead. The Testometric frames FITCO supplies are universal testing machines, so a frame bought for tensile work can take compression platens or a bend fixture later. What limits it is the load cell range, the fixtures and the crosshead travel, not the word used for it.
What should I include in an equipment enquiry?
Tell us your material, specimen dimensions, required measurements and expected testing volume. Include the test standard and revision, operating range and any existing equipment details if available. You do not need a complete specification to begin; FITCO can help identify the information needed to select a system.
Does FITCO supply equipment or provide laboratory testing?
FITCO supplies equipment and provides application engineering, installation, training, warranty support and genuine spares across India. FITCO is not a testing laboratory and does not hold its own NABL accreditation. Discuss any calibration or accreditation requirements during specification so the proposed scope can be confirmed.
Can one fixture set cover both ASTM and ISO polymer test standards?
Not always. Parallel standards such as ASTM D638 and ISO 527 differ in dumbbell specimen geometry, gauge length, grip separation and testing speed, while ASTM D1238 and ISO 1133 specify distinct orifice tolerances and preheat protocols for some polymers. FITCO reviews the exact standard revision during application engineering so the quoted frame, grips, dies, extensometer or melt indexer barrel match your audit method.
Target response within 48 hours of a complete brief.